- Price
- $408,000
- Beds
- 3
- Baths
- 0.5
- Interior
- 1,463 sq ft
- Lot
- 87,120 sq ft
- Per sq ft
- $279
Listing courtesy of PG Direct Realty Ltd.·Listed by Jonathan David·MLS® 202614693·Last updated Nov 13, 2026
About this property
Heritage charm meets modern peace of mind at 1318 Sweetland Rd, Mahone Bay.
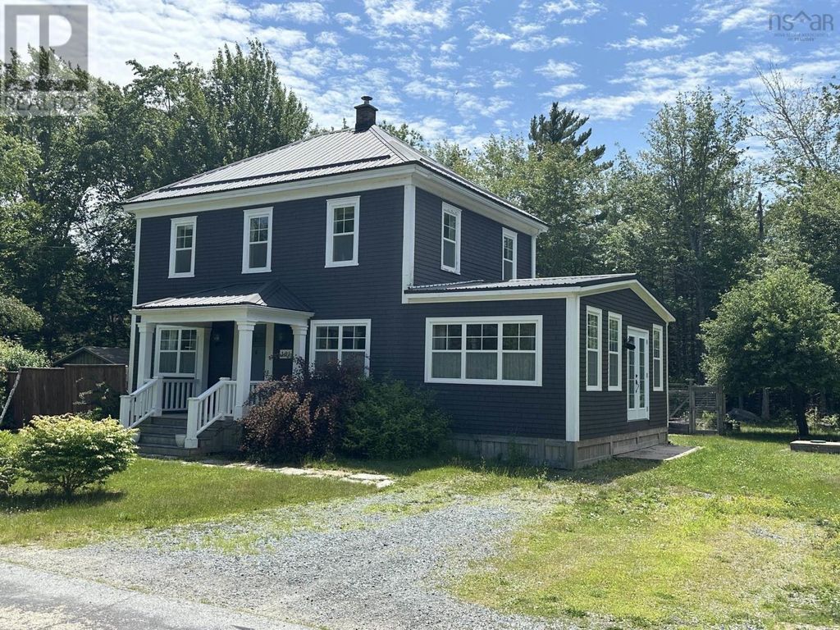
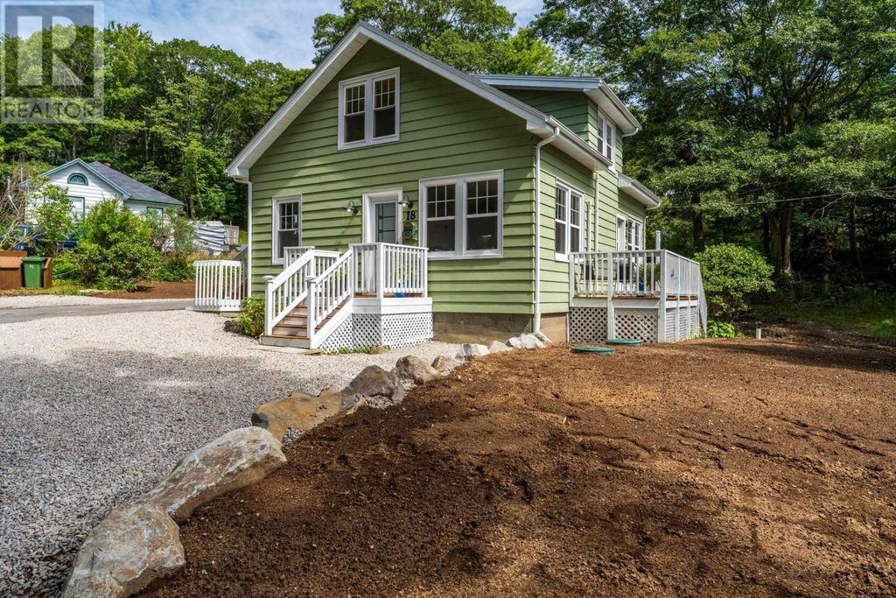
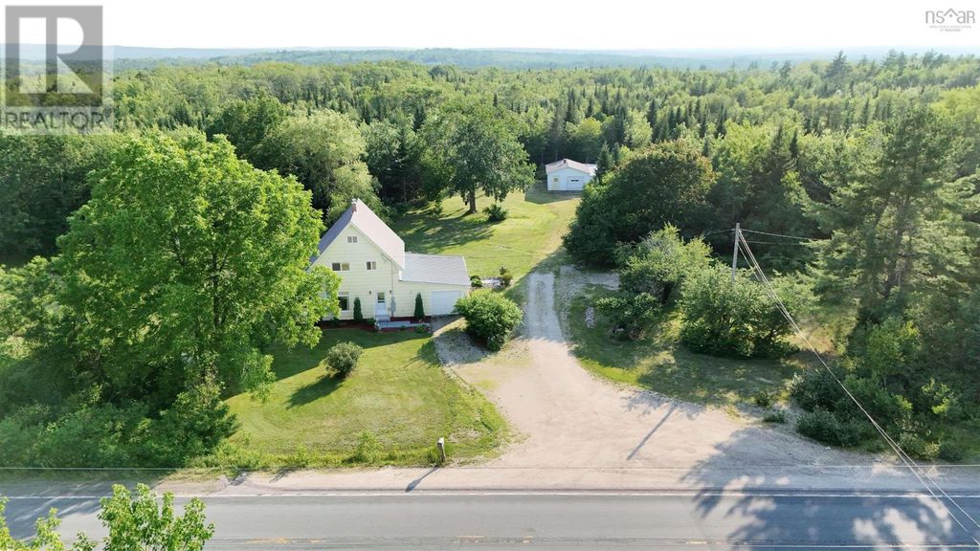
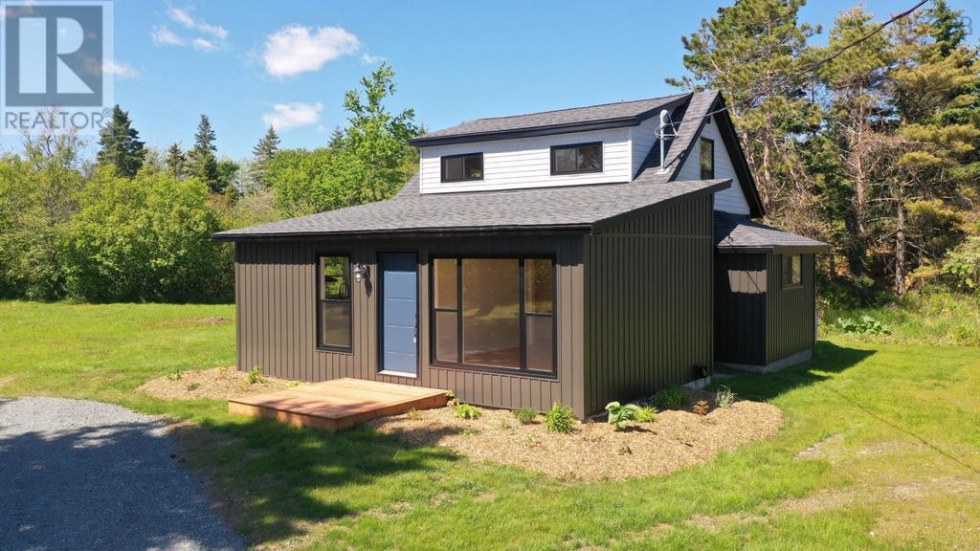
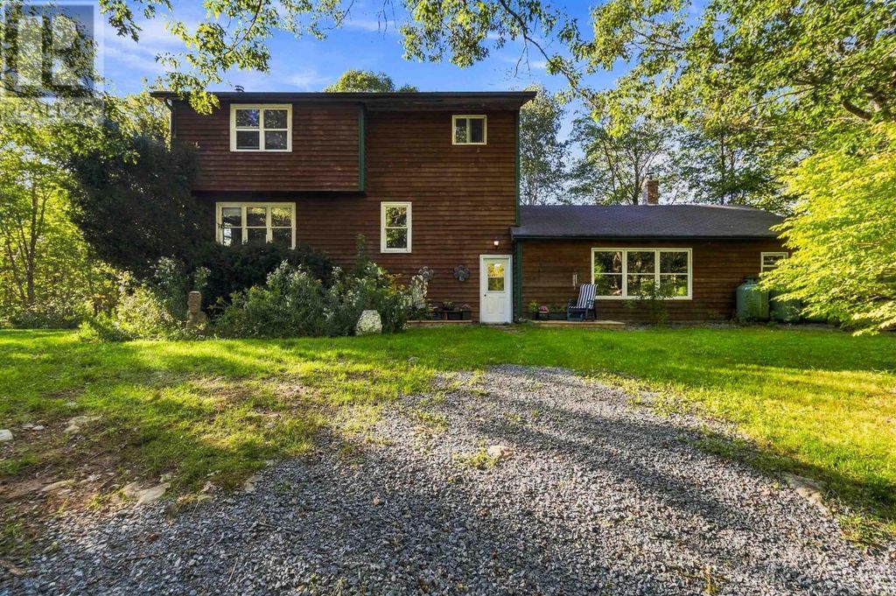
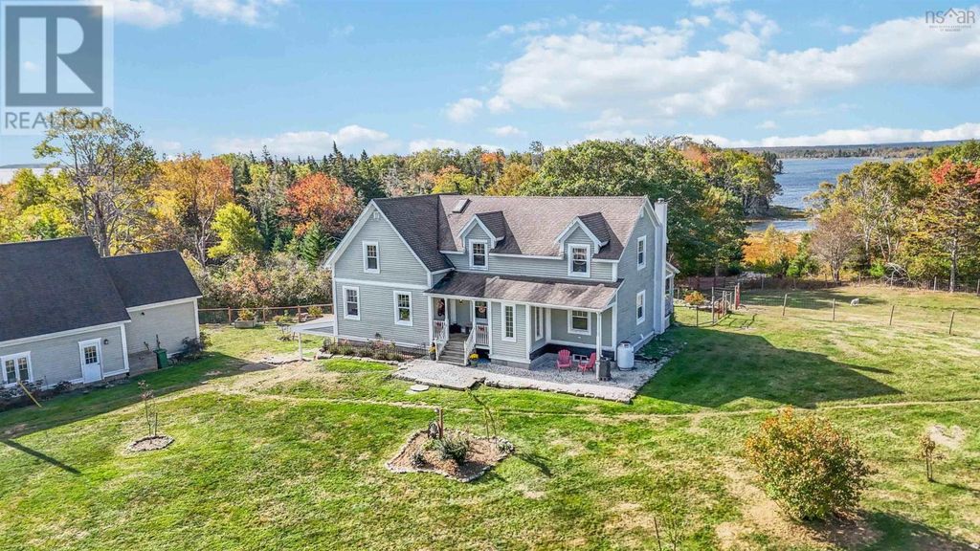
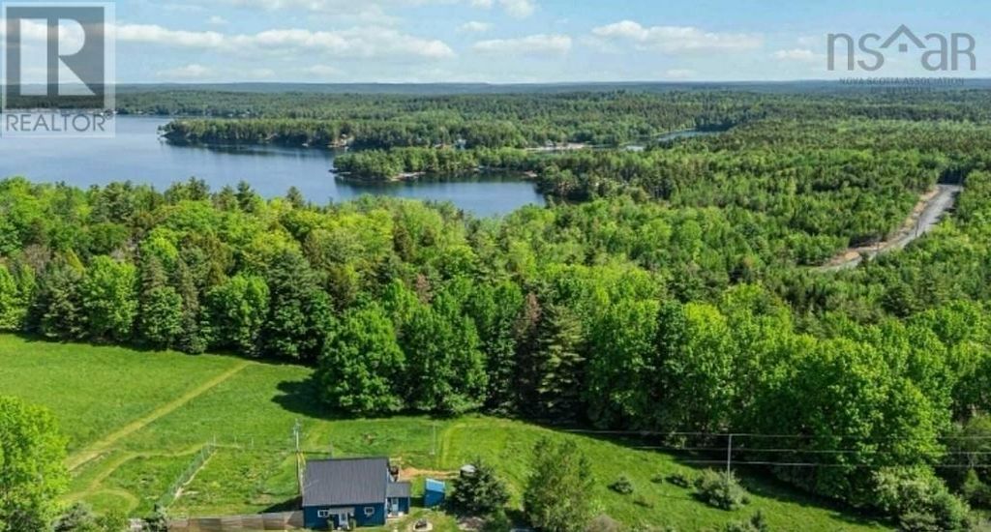
This modernized, energy-efficient farmhouse offers 3 bed, 1.5 bath on 2.1 acres lined with heritage apple trees, serene forest land. With the two living levels taken to the studs and fully reinsulated. Upgrades include a new metal roof & siding, all-new windows, and a heat pump (living space, primary & cellar). A new generator transfer panel runs the heat pump and drilled well, and a new pressure tank and new septic tank (26) add to the peace of mind. Inside youll find a tiled walk-in mudroom with vinyl flooring, a custom kitchen w/ walk-in pantry, refinished pine floors, an oak staircase, and a WETT-certified Napoleon wood stove, plus new tile on the. Visit REALTOR® website for additional information. Welcome to 1318 Sweetland Road, where this wonderful farmhouse has been renovated for modern country living. Retrofitted down to the studs and reinsulated on both levels, this 3-bedroom, 1.5-bath home blends heritage charm with energy efficiency and peace of mind of new construction - all set on 2.1 private acres lined with heritage apple trees from the original family homestead. Step in through a welcoming walk-in mudroom. The heart of the home is a brand-new custom kitchen featuring an Acacia island and a walk-in pantry, flowing into a bright living area anchored by a wood stove. A second main-floor room makes an ideal home office or den, and the laundry room includes a new washer and dryer. Refinished pine floors carry warmth throughout, while a stunning oak staircase leads to the upper level. Upstairs you will find a primary suite with a walk-in closet and private half bath, plus two additional double bedrooms with generous storage. The custom bathroom showcases designer tile and brushed-bronze finishes. New metal roof, new metal siding with custom soffits and fascia, all-new windows, new doors ,a new heat pump with heads in the main living space, primary bedroom, and cellar, plu (id:26452)
Details
- Bedrooms
- 3
- Bathrooms
- 0.5
- Interior area
- 1,463 sq ft
- Price per sq ft
- $279
- Type
- House
- Lot size
- 87,120 sq ft
- MLS® number
- 202614693
- Listing type
- Sale
- Listed
- Jun 17, 2026
- Days on market
- 158
- Last updated
- Nov 13, 2026
Interested in this home?
Donna Malone isn't the listing agent. Donna can book your showing and represent you as your agent.

Estimate payments
An estimate only. Rates and terms come from your lender.